
Public Meetings
Planning & Zoning Commission, Zoning Board of Adjustments, Bicycle, Pedestrian, and Greenways Advisory Board, and Design Review Board meeting agenda packets, with instructions to access the meeting, and speaker protocol, will be available 72 hours prior to the hearing through our Committees, Boards, and Commissions Laserfiche Weblink. Members of the public are entitled to participate and address the governmental body during any telephonic or video conference meeting.
2026 Public Meeting Dates
Planning & Development Services
Upon receipt of an application, staff will determine if the application is complete. Once an application is complete, staff will initiate review of the project, if applicable, inform the applicant of the scheduled meeting date.
An individual who wishes to address a Committee, Board, or Commission in-person or virtually, regarding any item on the Regular Agenda, must register with the secretary two hours prior to the scheduled meeting time. To register, the individual must fill out the Comment Form or provide a name and a phone number by calling 979-764-3570 or by emailing the Secretary.
6:00 P.M.
1st & 3rd Thursday
Planning & Zoning Commission
Secretary:
15-Jan
5-Feb
19-Feb
5-Mar
19-Mar
2-Apr
16-Apr
7-May
21-May
4-Jun
18-Jun
2-Jul
16-Jul
6-Aug
20-Aug
3-Sep
17-Sep
1-Oct
15-Oct
5-Nov
19-Nov
3-Dec
17-Dec
6:00 P.M.
1st Tuesday
Zoning Board of Adjustments
11:00 A.M.
2nd & 4th Friday
Design Review Board
Secretary:
9-Jan
23-Jan
13-Feb
27-Feb
13-Mar
27-Mar
10-Apr
24-Apr
8-May
22-May
12-Jun
26-Jun
10-Jul
24-Jul
14-Aug
28-Aug
11-Sep
25-Sep
9-Oct
23-Oct
13-Nov
11-Dec
3:30 P.M.
2nd Monday
Bicycle, Pedestrian, Greenways Advisory Board
Secretary:
12-Jan
9-Feb
9-Mar
13-Apr
11-May
8-Jun
13-Jul
10-Aug
14-Sep
12-Oct
9-Nov
14-Dec
Please Note that these standard meeting dates are subject to change.
For questions contact Planning & Development Services at cspds@cstx.gov or at 979.764.3570.
Upcoming Public Hearings
Electronic copies of meeting agendas and agenda packets will be available 72 hours prior to the meeting by accessing our Notice of Meetings page or our Committees, Boards, and Commissions Laserfiche Weblink.
Speaker Protocol: An individual wishing to address Committees, Boards, or Commissions regarding any item on the agenda shall register with the Secretary two hours prior to the meeting. To register, the individual must fill out the Comment Form or provide a name and phone number by calling 979.764.3570 or by emailing the Committee, Board, or Commission Secretary.
JULY 9, 2026
CITY COUNCIL MEETING
2425 HARVEY MITCHELL PARKWAY SOUTH
A comprehensive plan amendment request for approximately eight acres of land located at 2425 Harvey Mitchell Parkway South from General Commercial to Urban Residential.
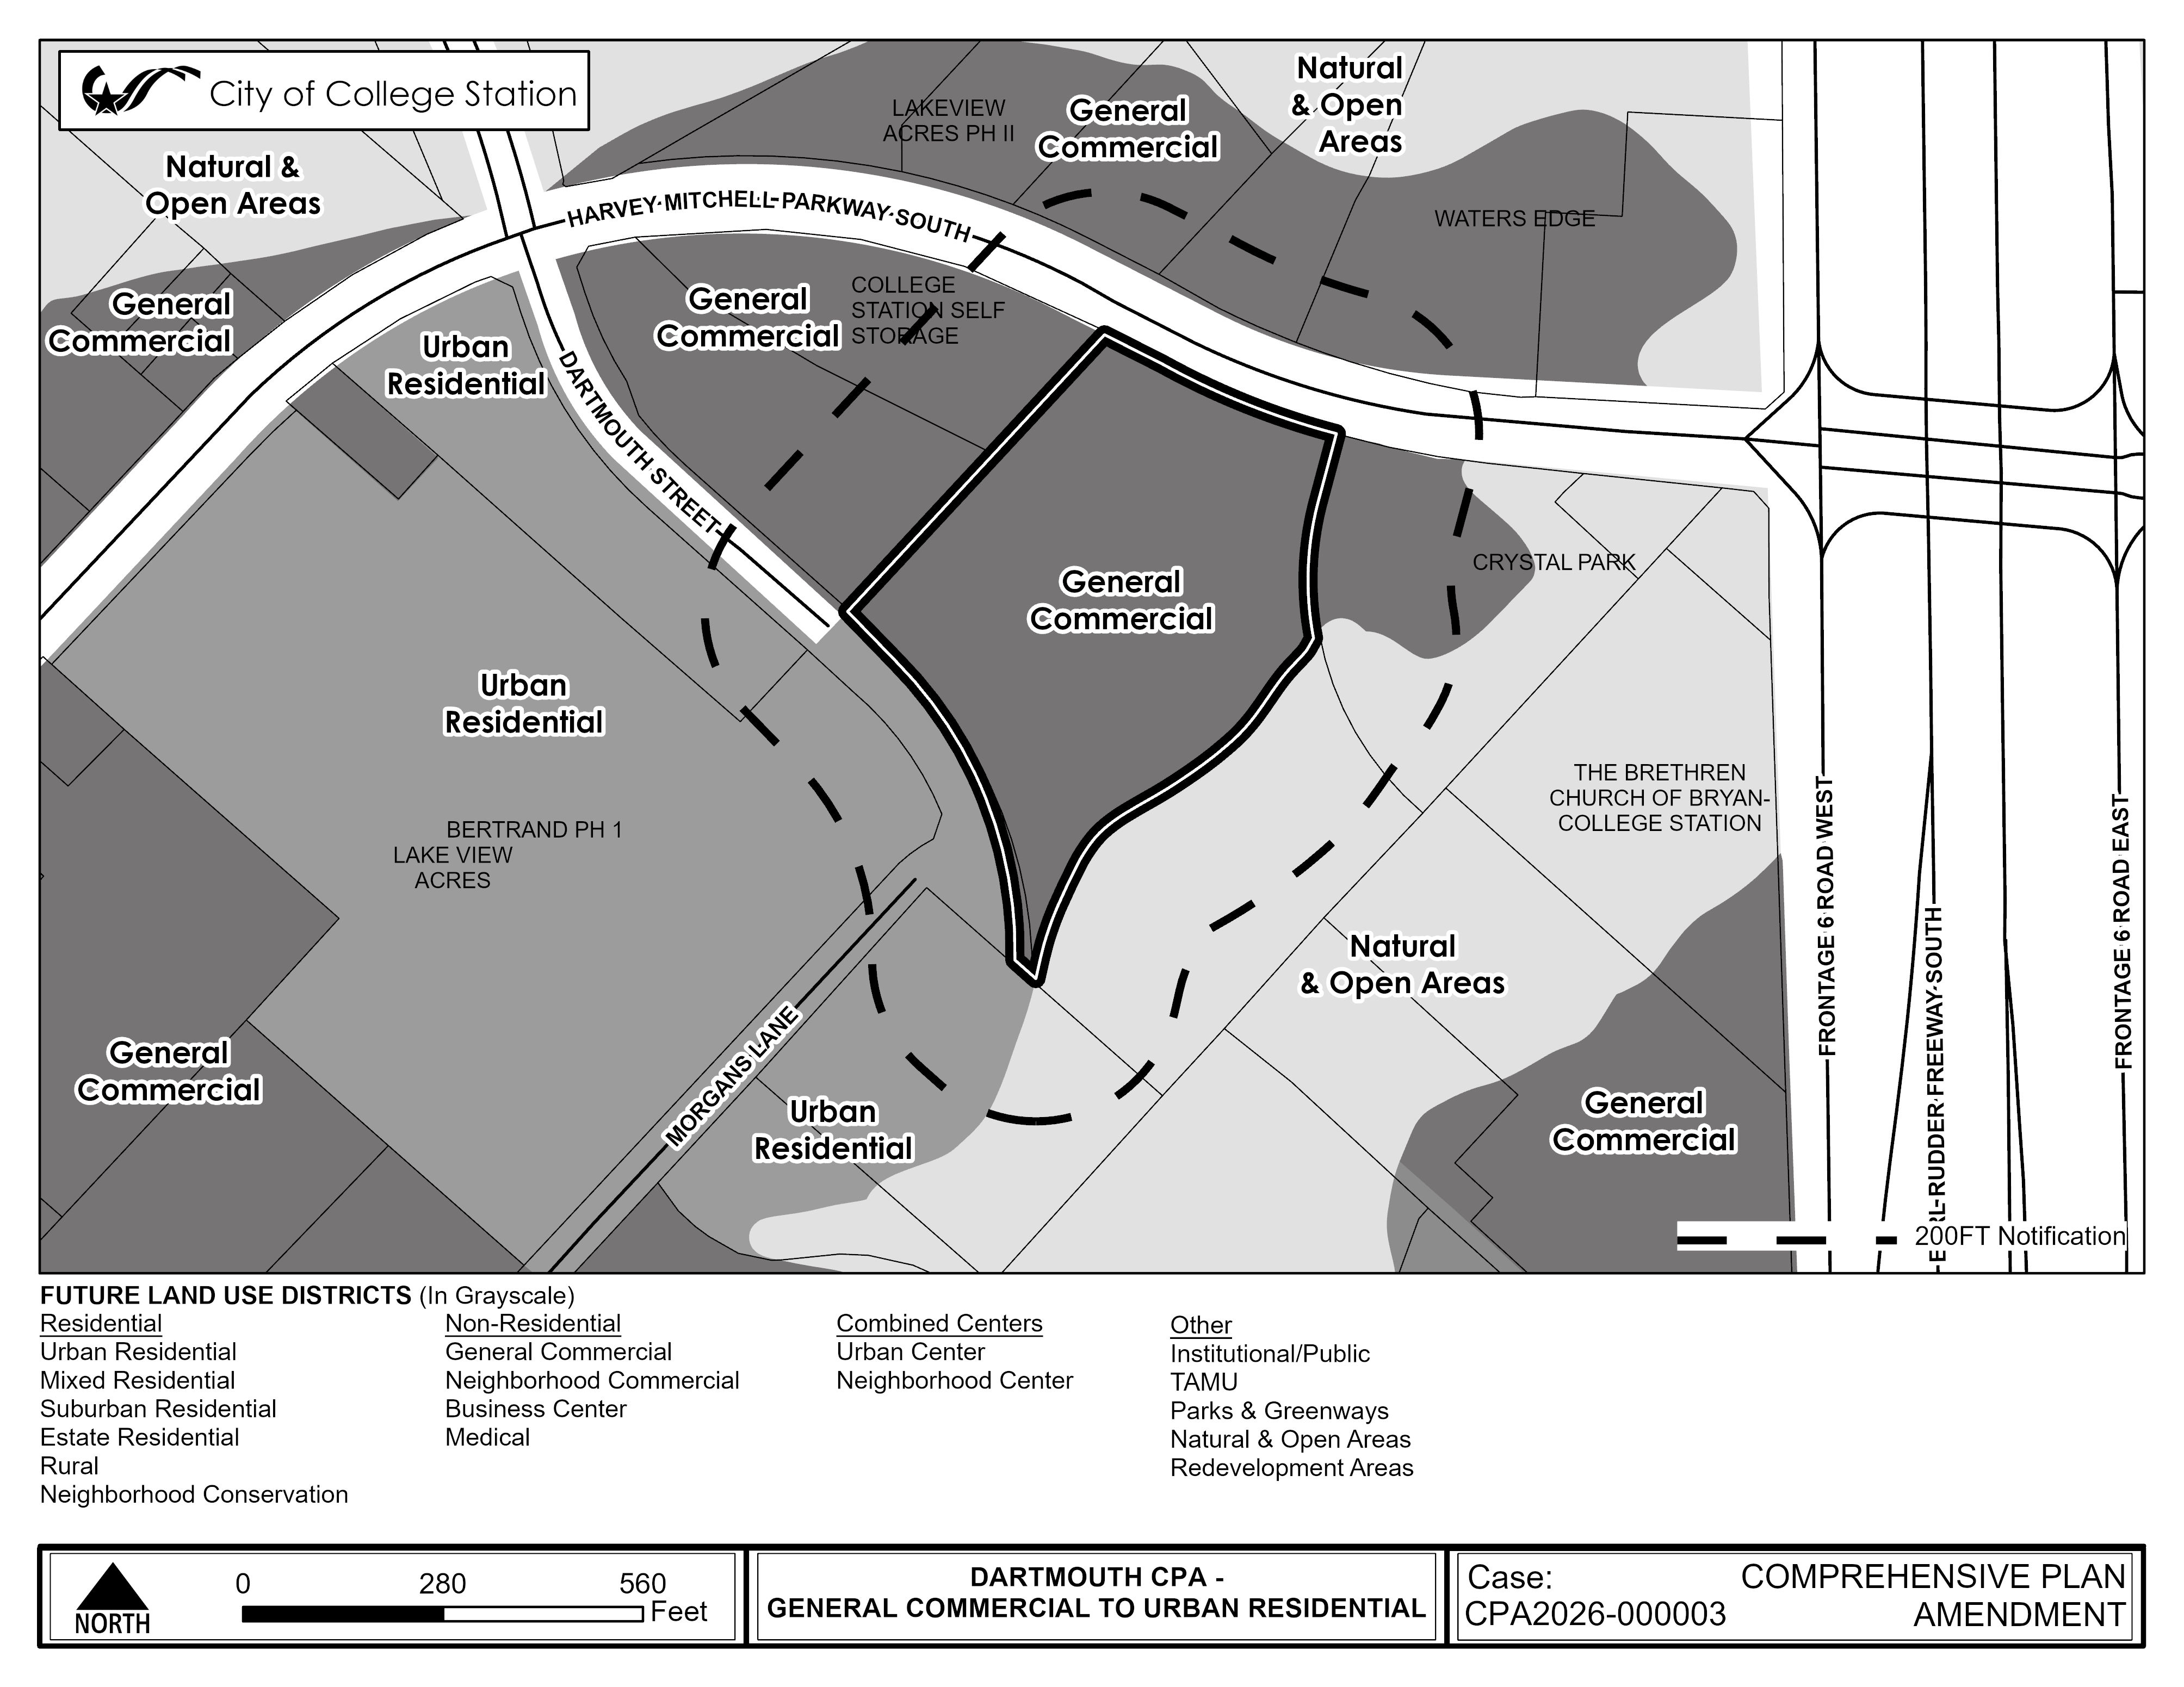
2425 HARVEY MITCHELL PARKWAY SOUTH
A request to rezone approximately eight acres of land located at 2425 Harvey Mitchell Parkway South from GC General Commercial and OV Corridor Overlay to MF Multi-Family and NAP Natural Areas Protected.
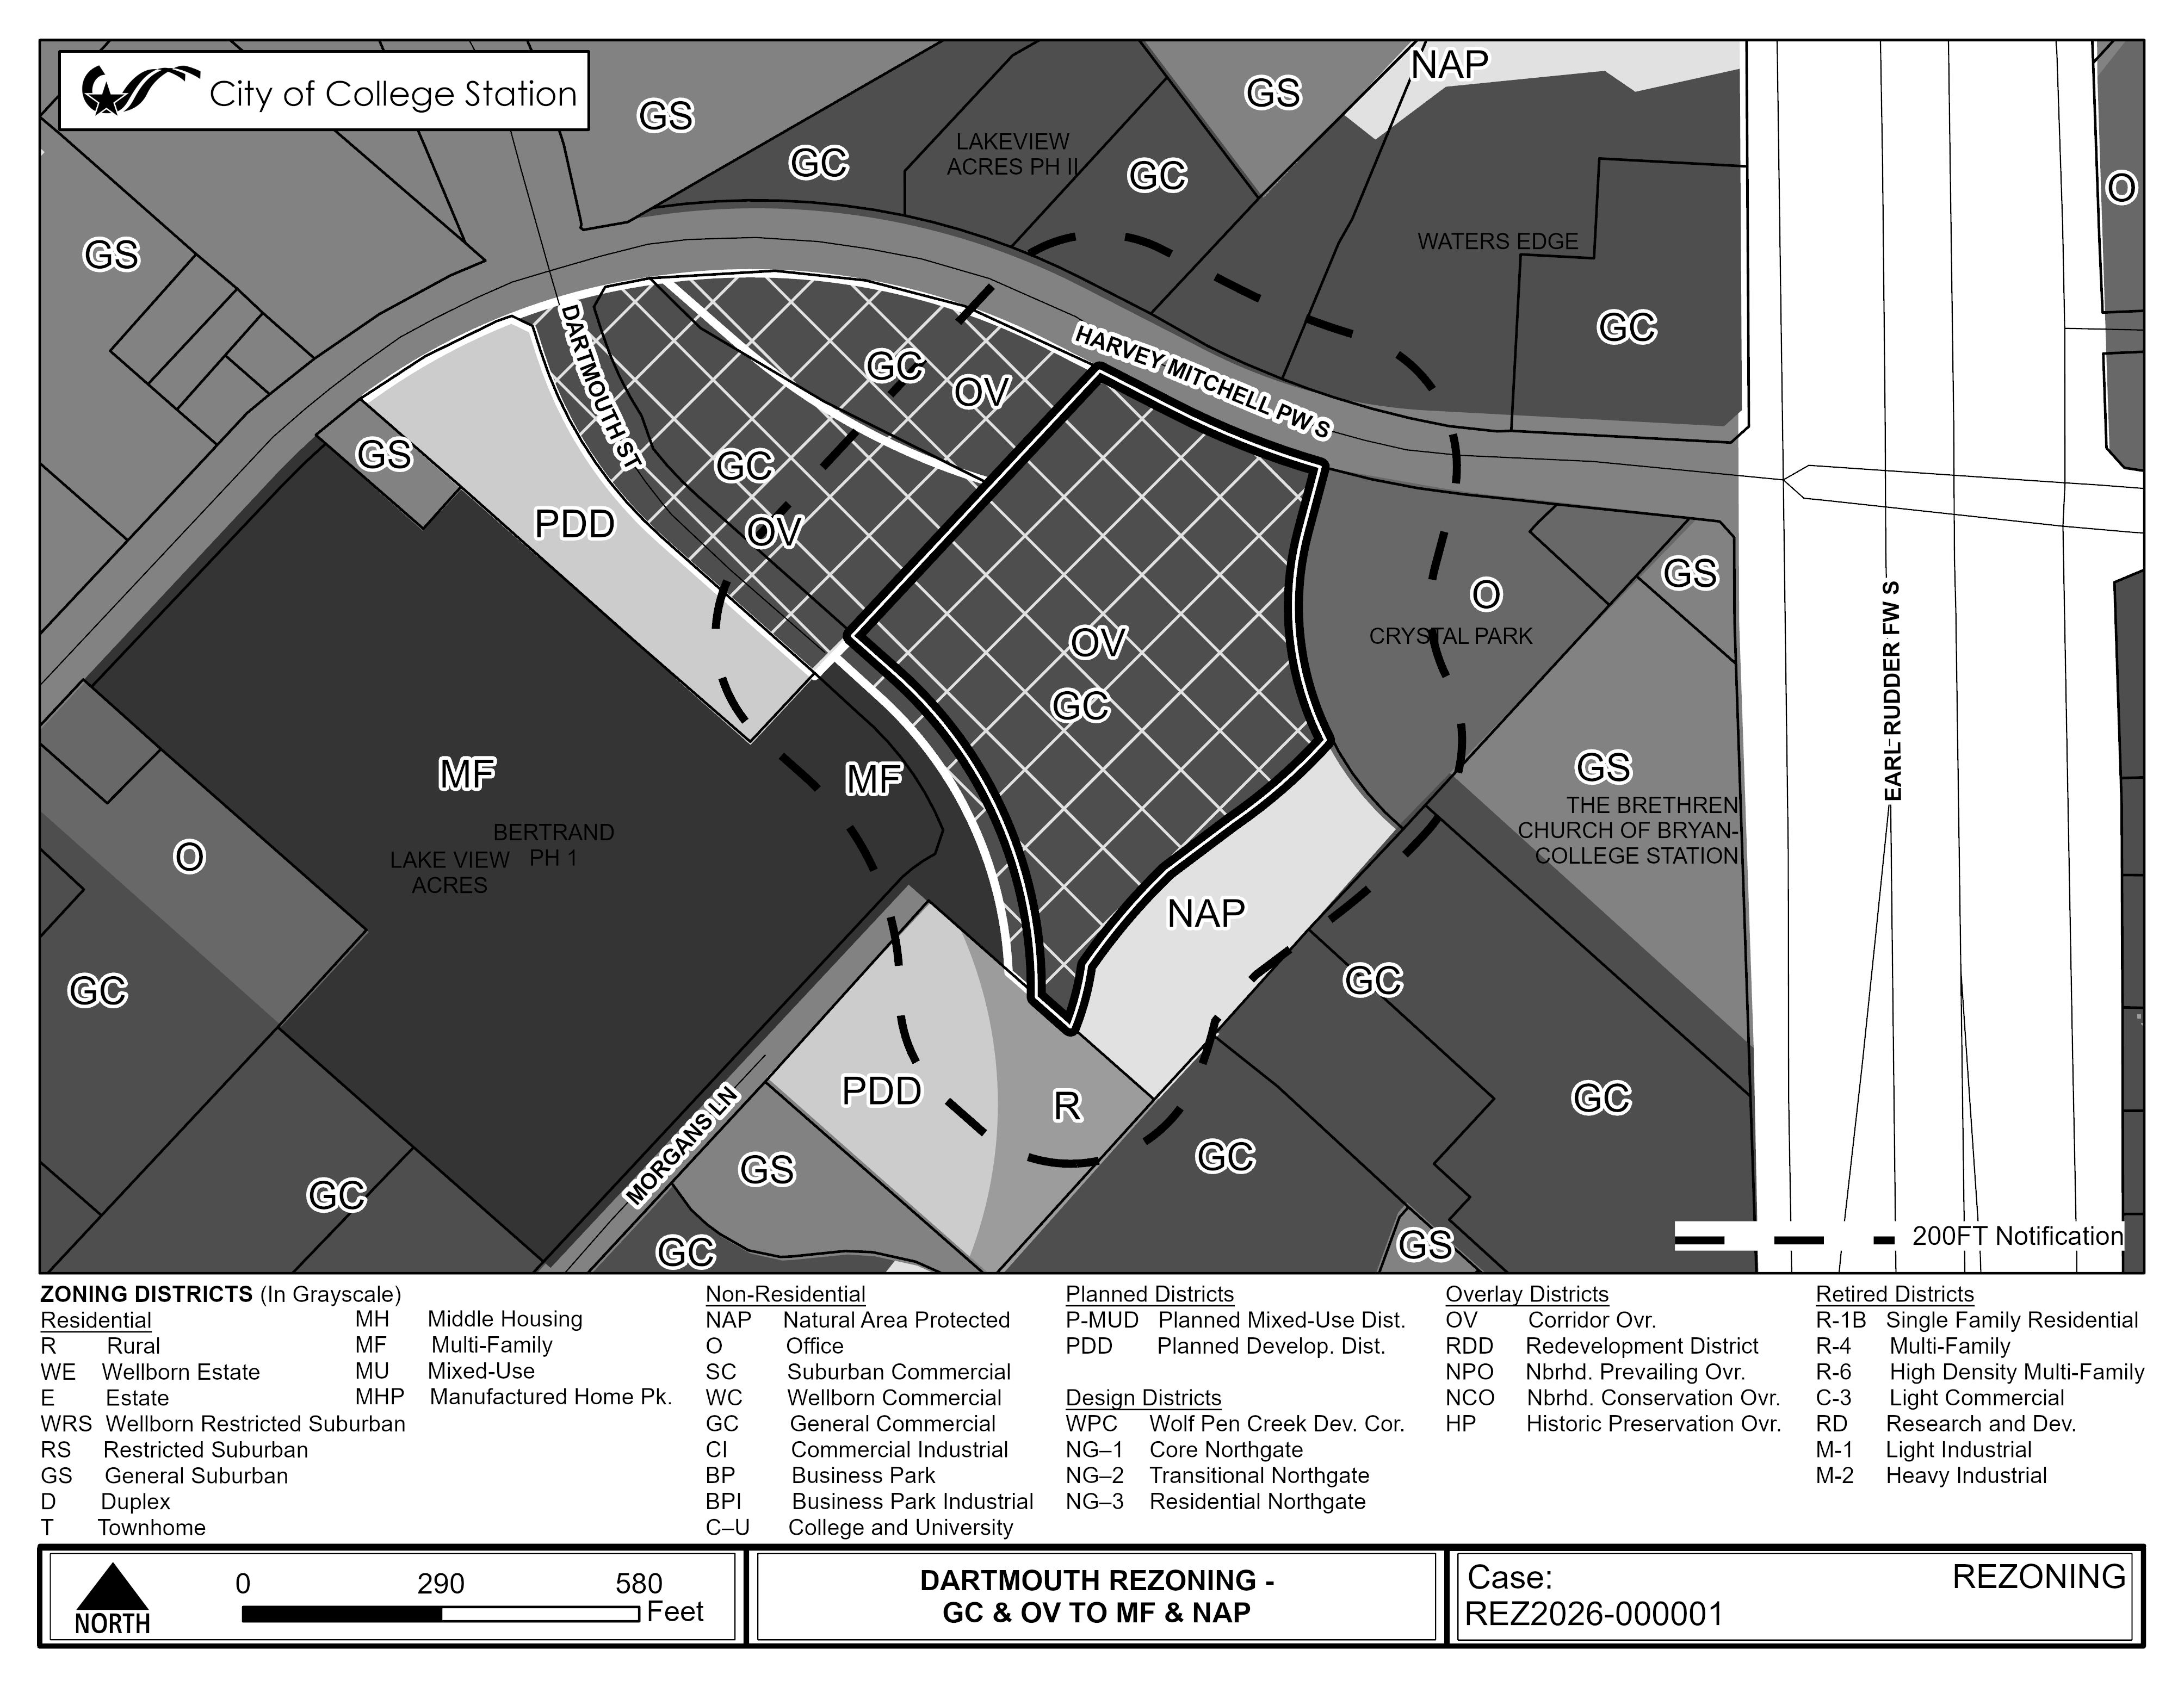
Project Numbers:
CPA2026-000003 & REZ2026-000001
Staff Planner:
Jeff Howell | 979-764-3674
JULY 16, 2026
PLANNING & ZONING COMMISSION MEETING
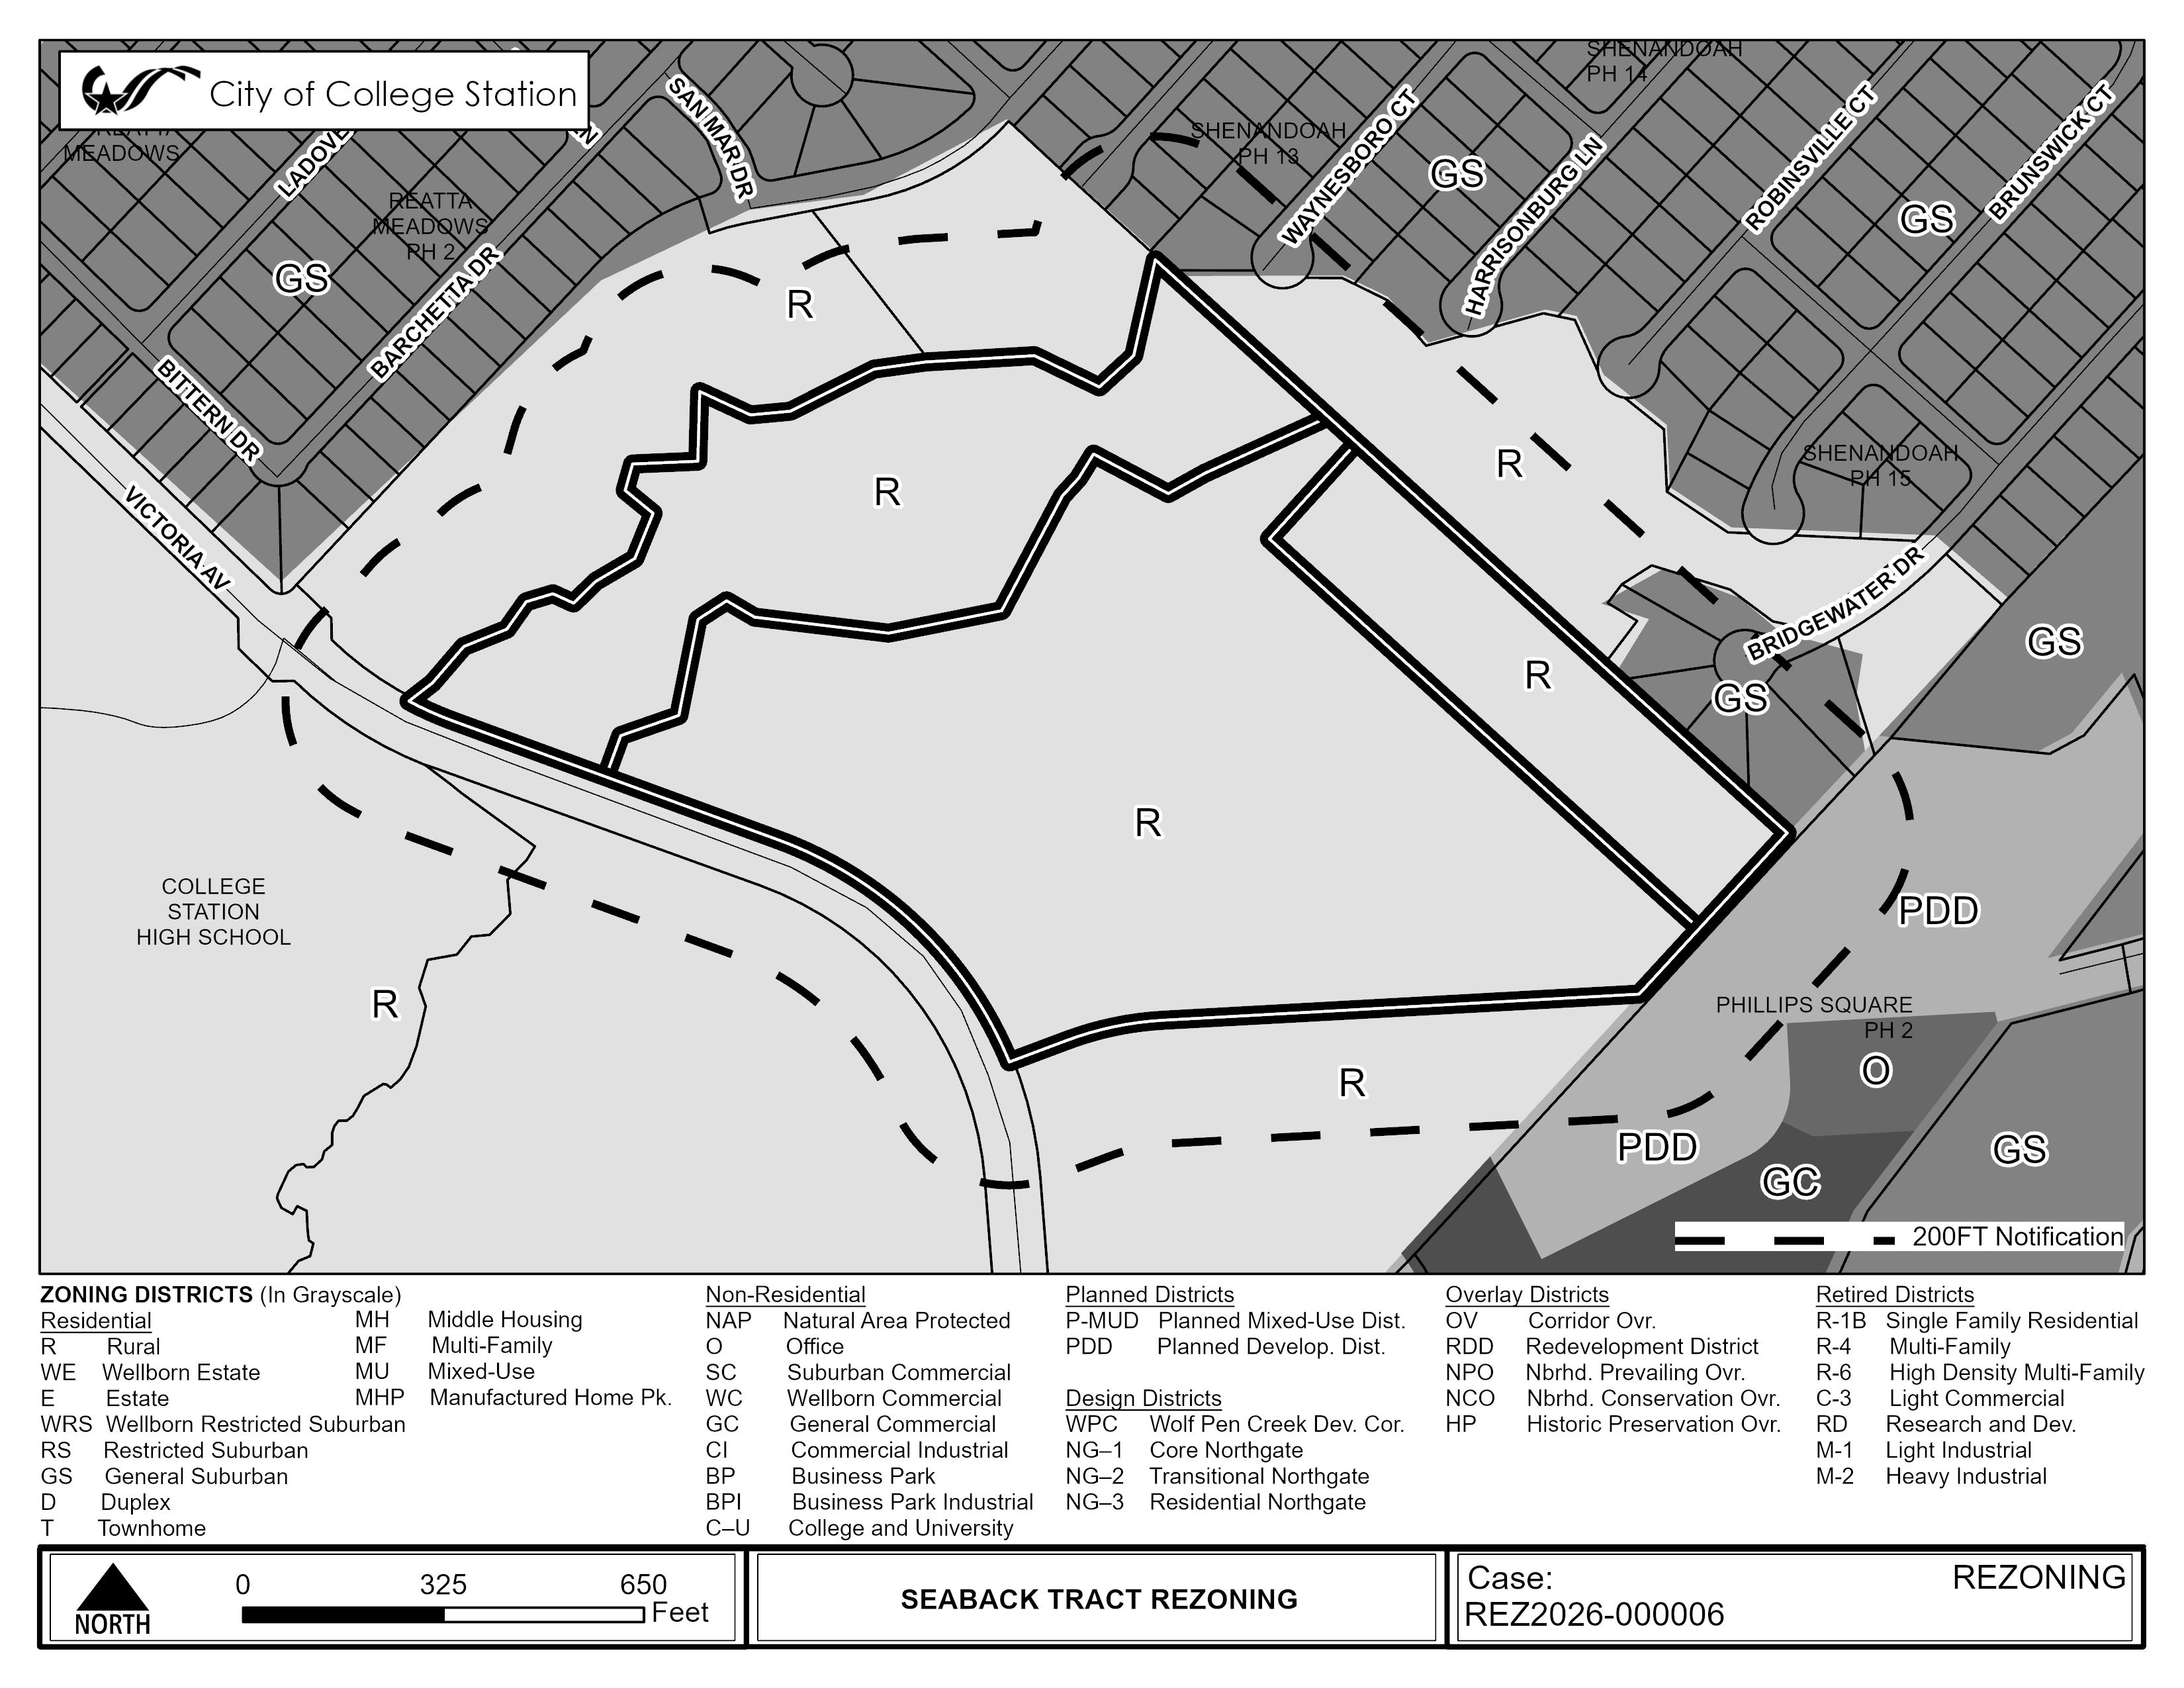
SEABACK TRACT
A request to rezone approximately 54 acres of land located at 4291 Victoria Avenue from R Rural to MF Multi-Family, MH Middle Housing, and NAP Natural Areas Protected.
Project Number:
REZ2026-000006
Staff Planner:
Garrett Segraves | 979-764-3742
AUGUST 13, 2026
CITY COUNCIL MEETING
SEABACK TRACT
A request to rezone approximately 54 acres of land located at 4291 Victoria Avenue from R Rural to MF Multi-Family, MH Middle Housing, and NAP Natural Areas Protected.
Project Number:
REZ2026-000006
Staff Planner:
Garrett Segraves | 979-764-3742
AUGUST 6, 2026
PLANNING & ZONING COMMISSION MEETING
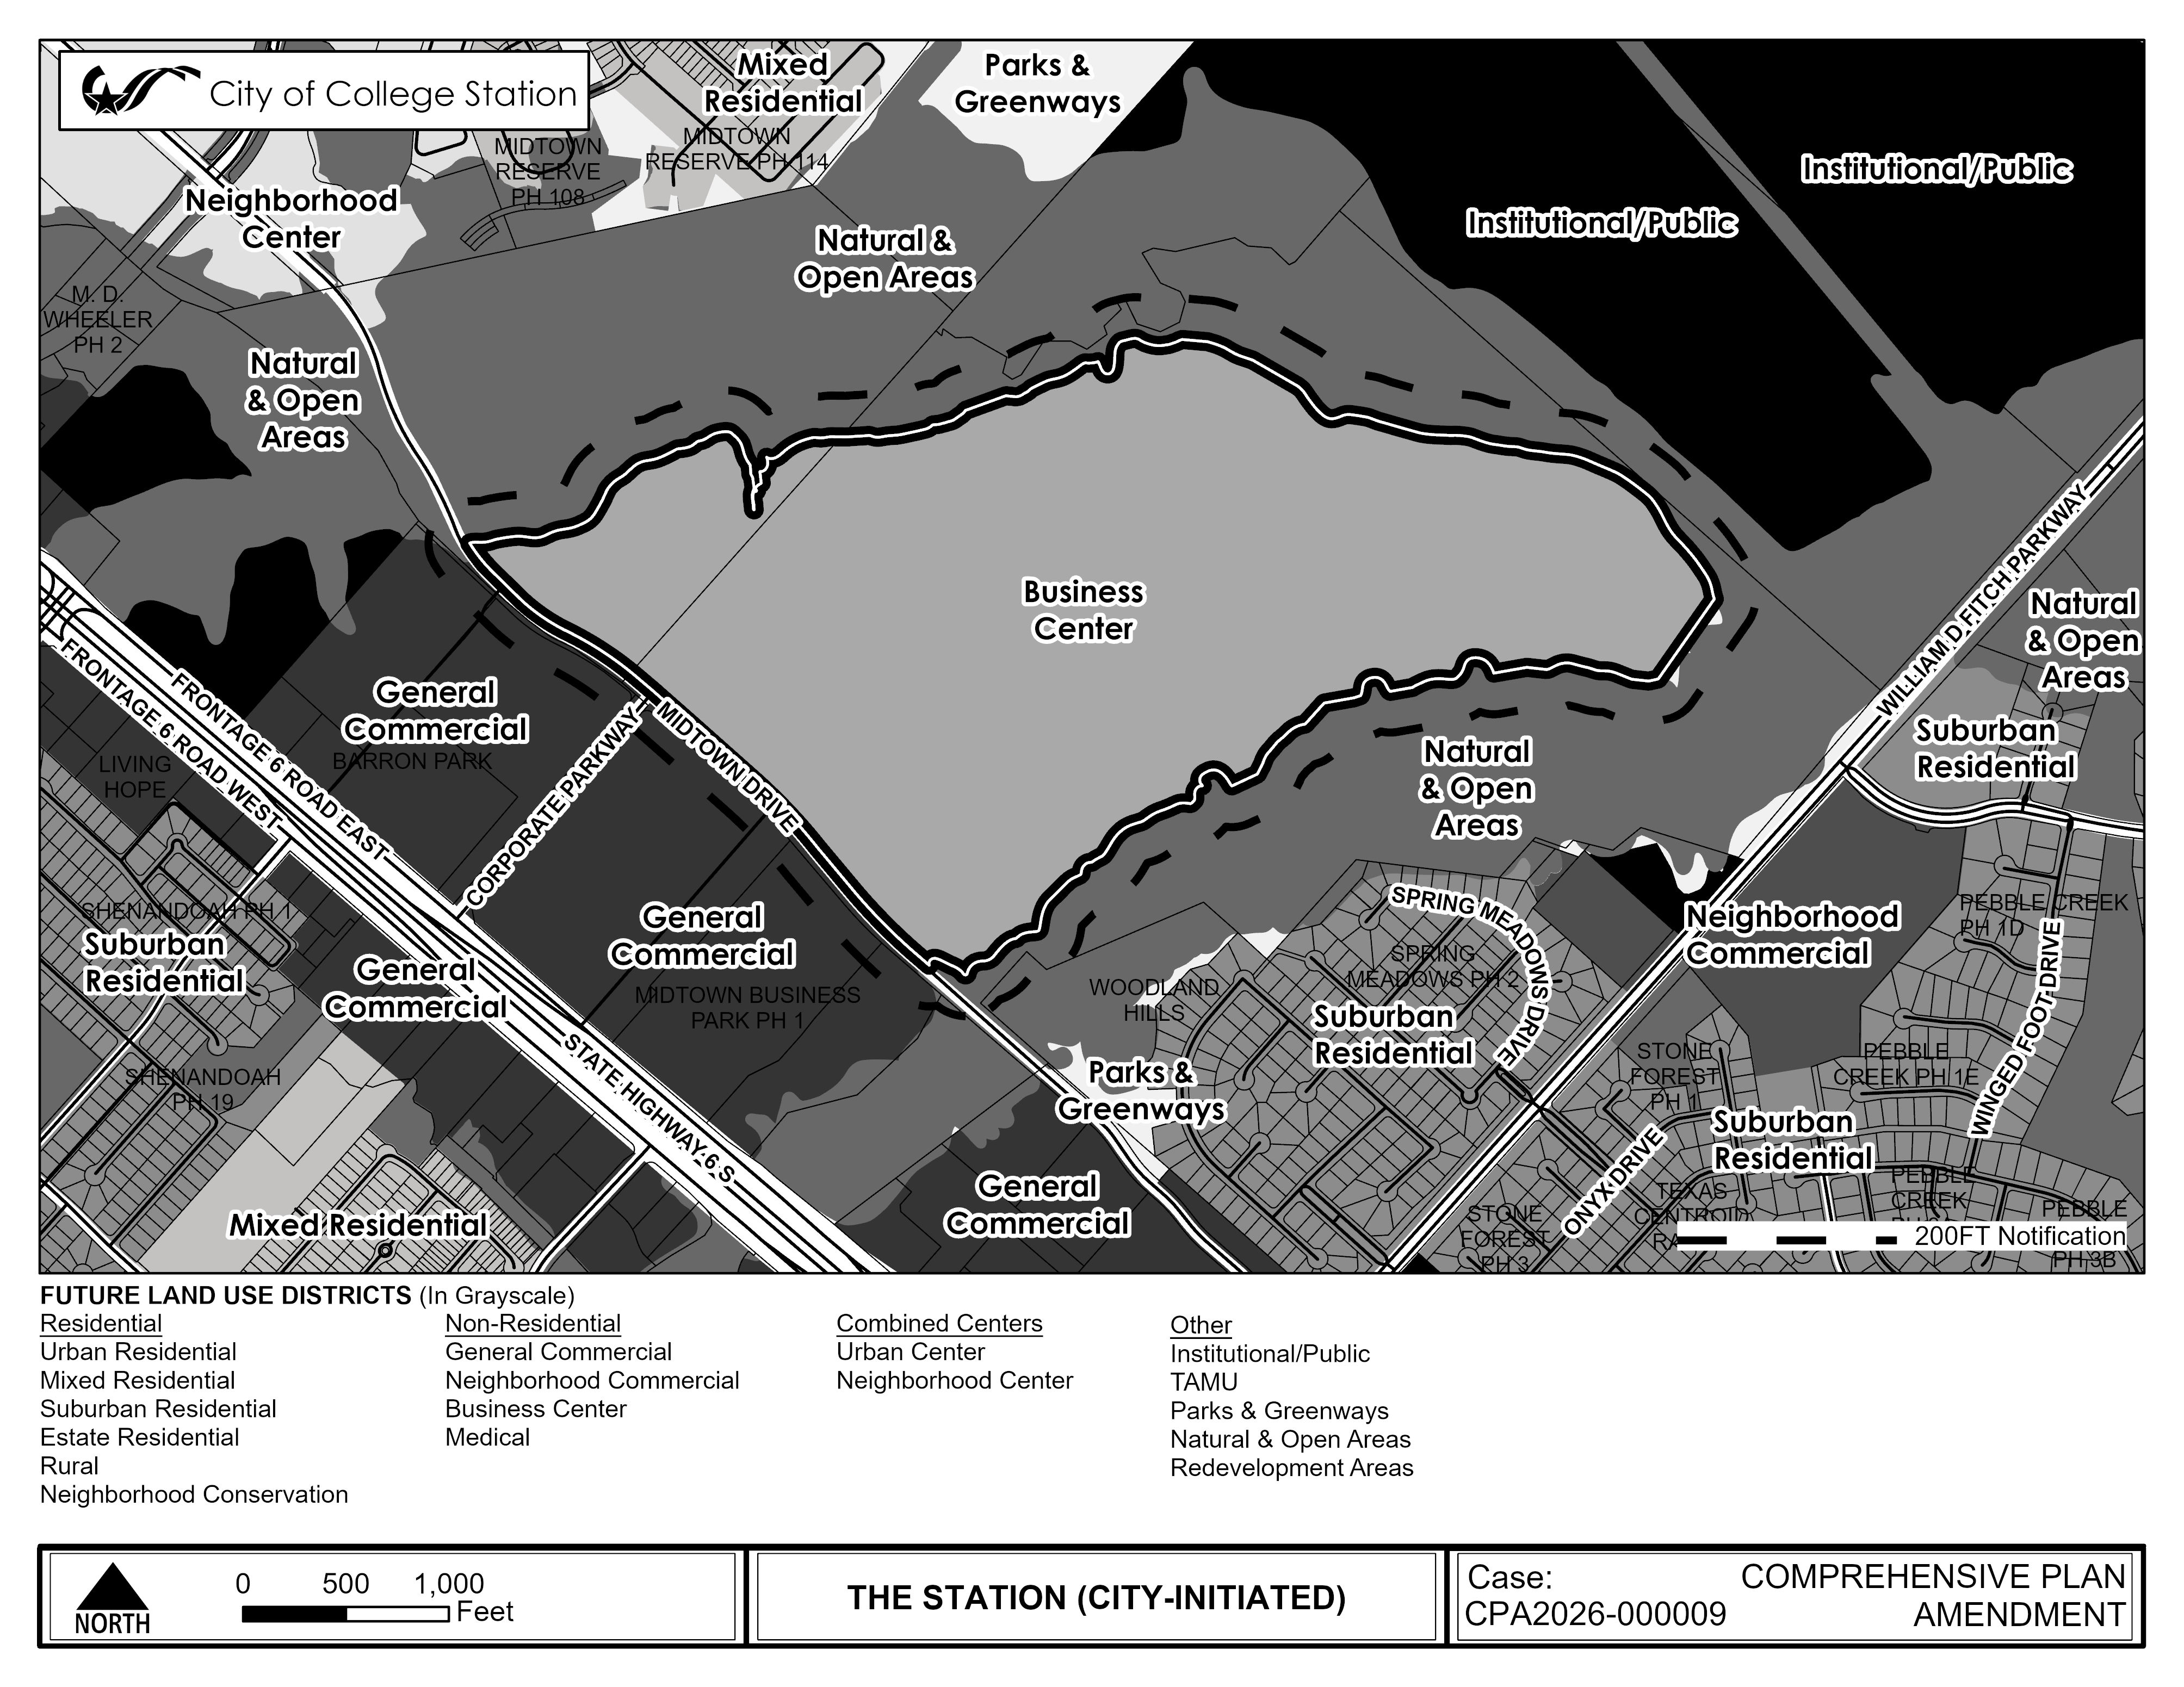
THE STATION COMPREHENSIVE PLAN AMENDMENT
A Comprehensive Plan Amendment request for approximately 213 acres of land generally located east of the intersection of Midtown Drive and Corporate Parkway from Business Center to General Commercial.
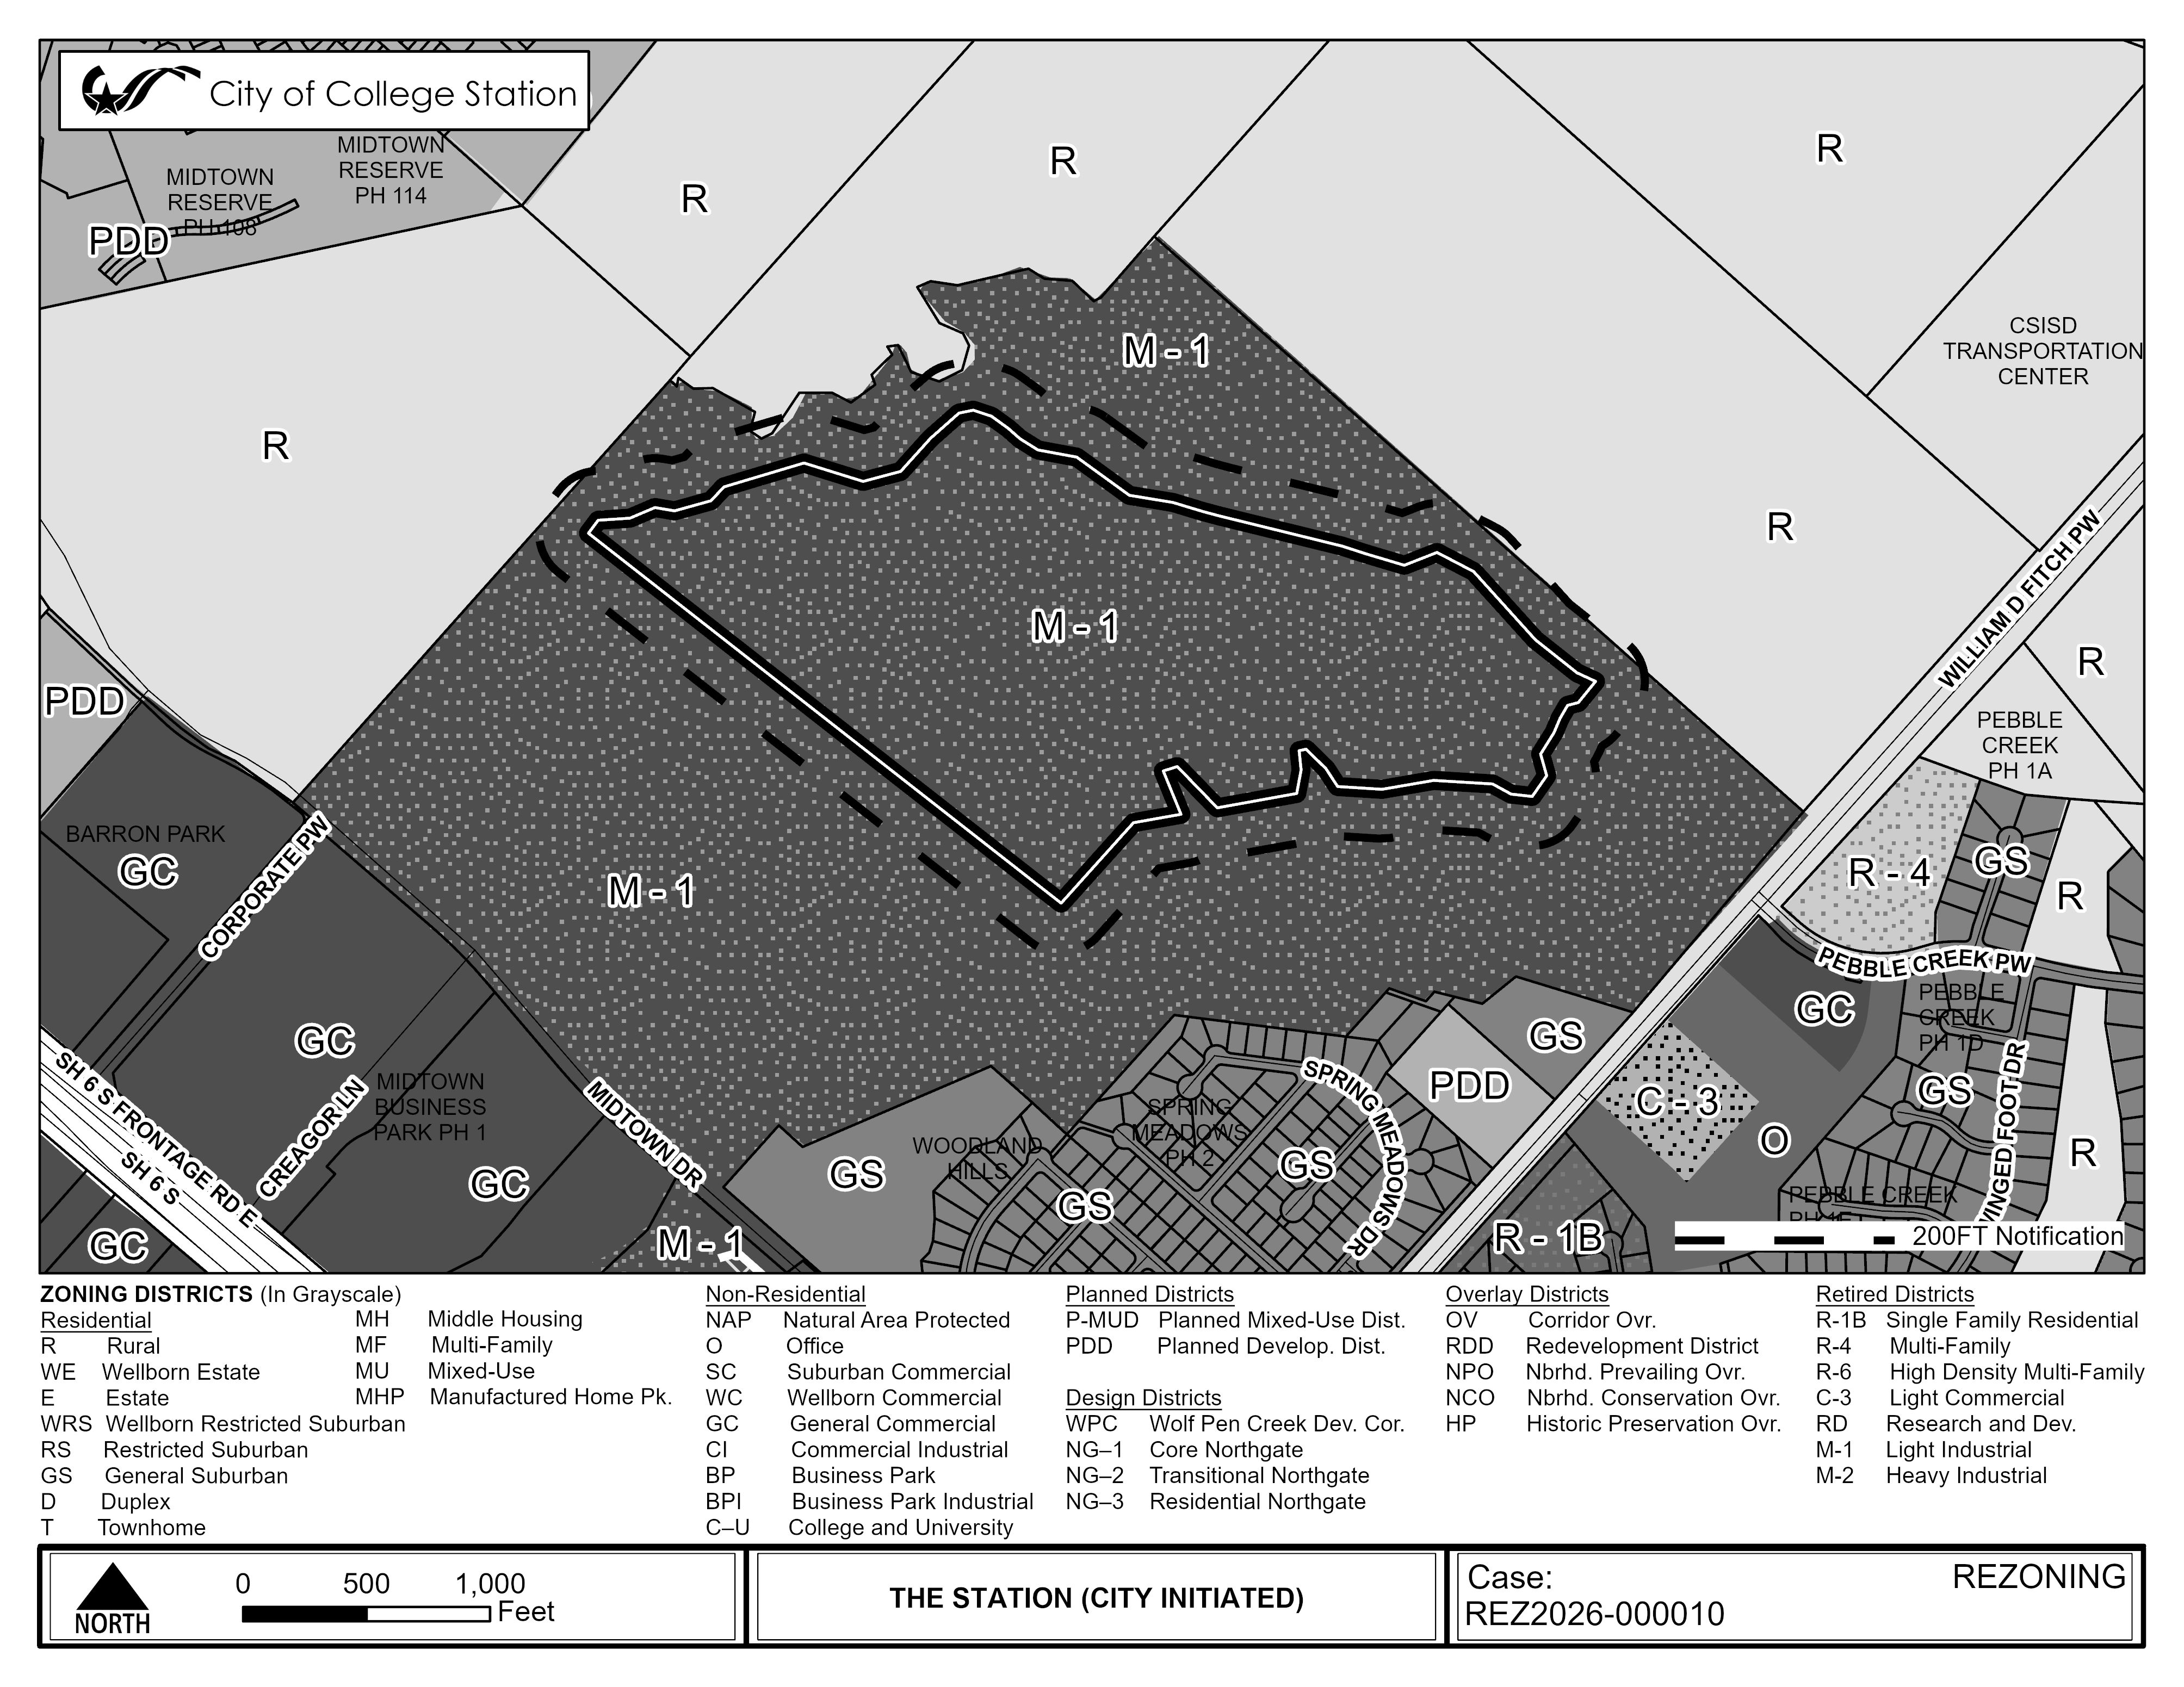
THE STATION REZONING
A request to rezone approximately 93 acres of land generally located east of the intersection of Midtown Drive and Corporate Parkway from M-1 Light Industrial to GC General Commercial.
Project Numbers:
CPA2026-000009 and REZ2026-000010
Staff Planner:
Jeff Howell | 979-764-3674
CORPORATE PARKWAY EXTENSION
A Comprehensive Plan Amendment request to amend the Thoroughfare Plan and Active Transportation Master Plan to remove the future extension of Corporate Parkway between Midtown Drive and William D. Fitch Parkway including associated future bike lanes and sidewalks along with the realignment of the future Spring Creek trail to the existing Lick Creek trail.
Project Number:
CPA2026-000010
Staff Planner:
Jason Schubert | 979-764-6221
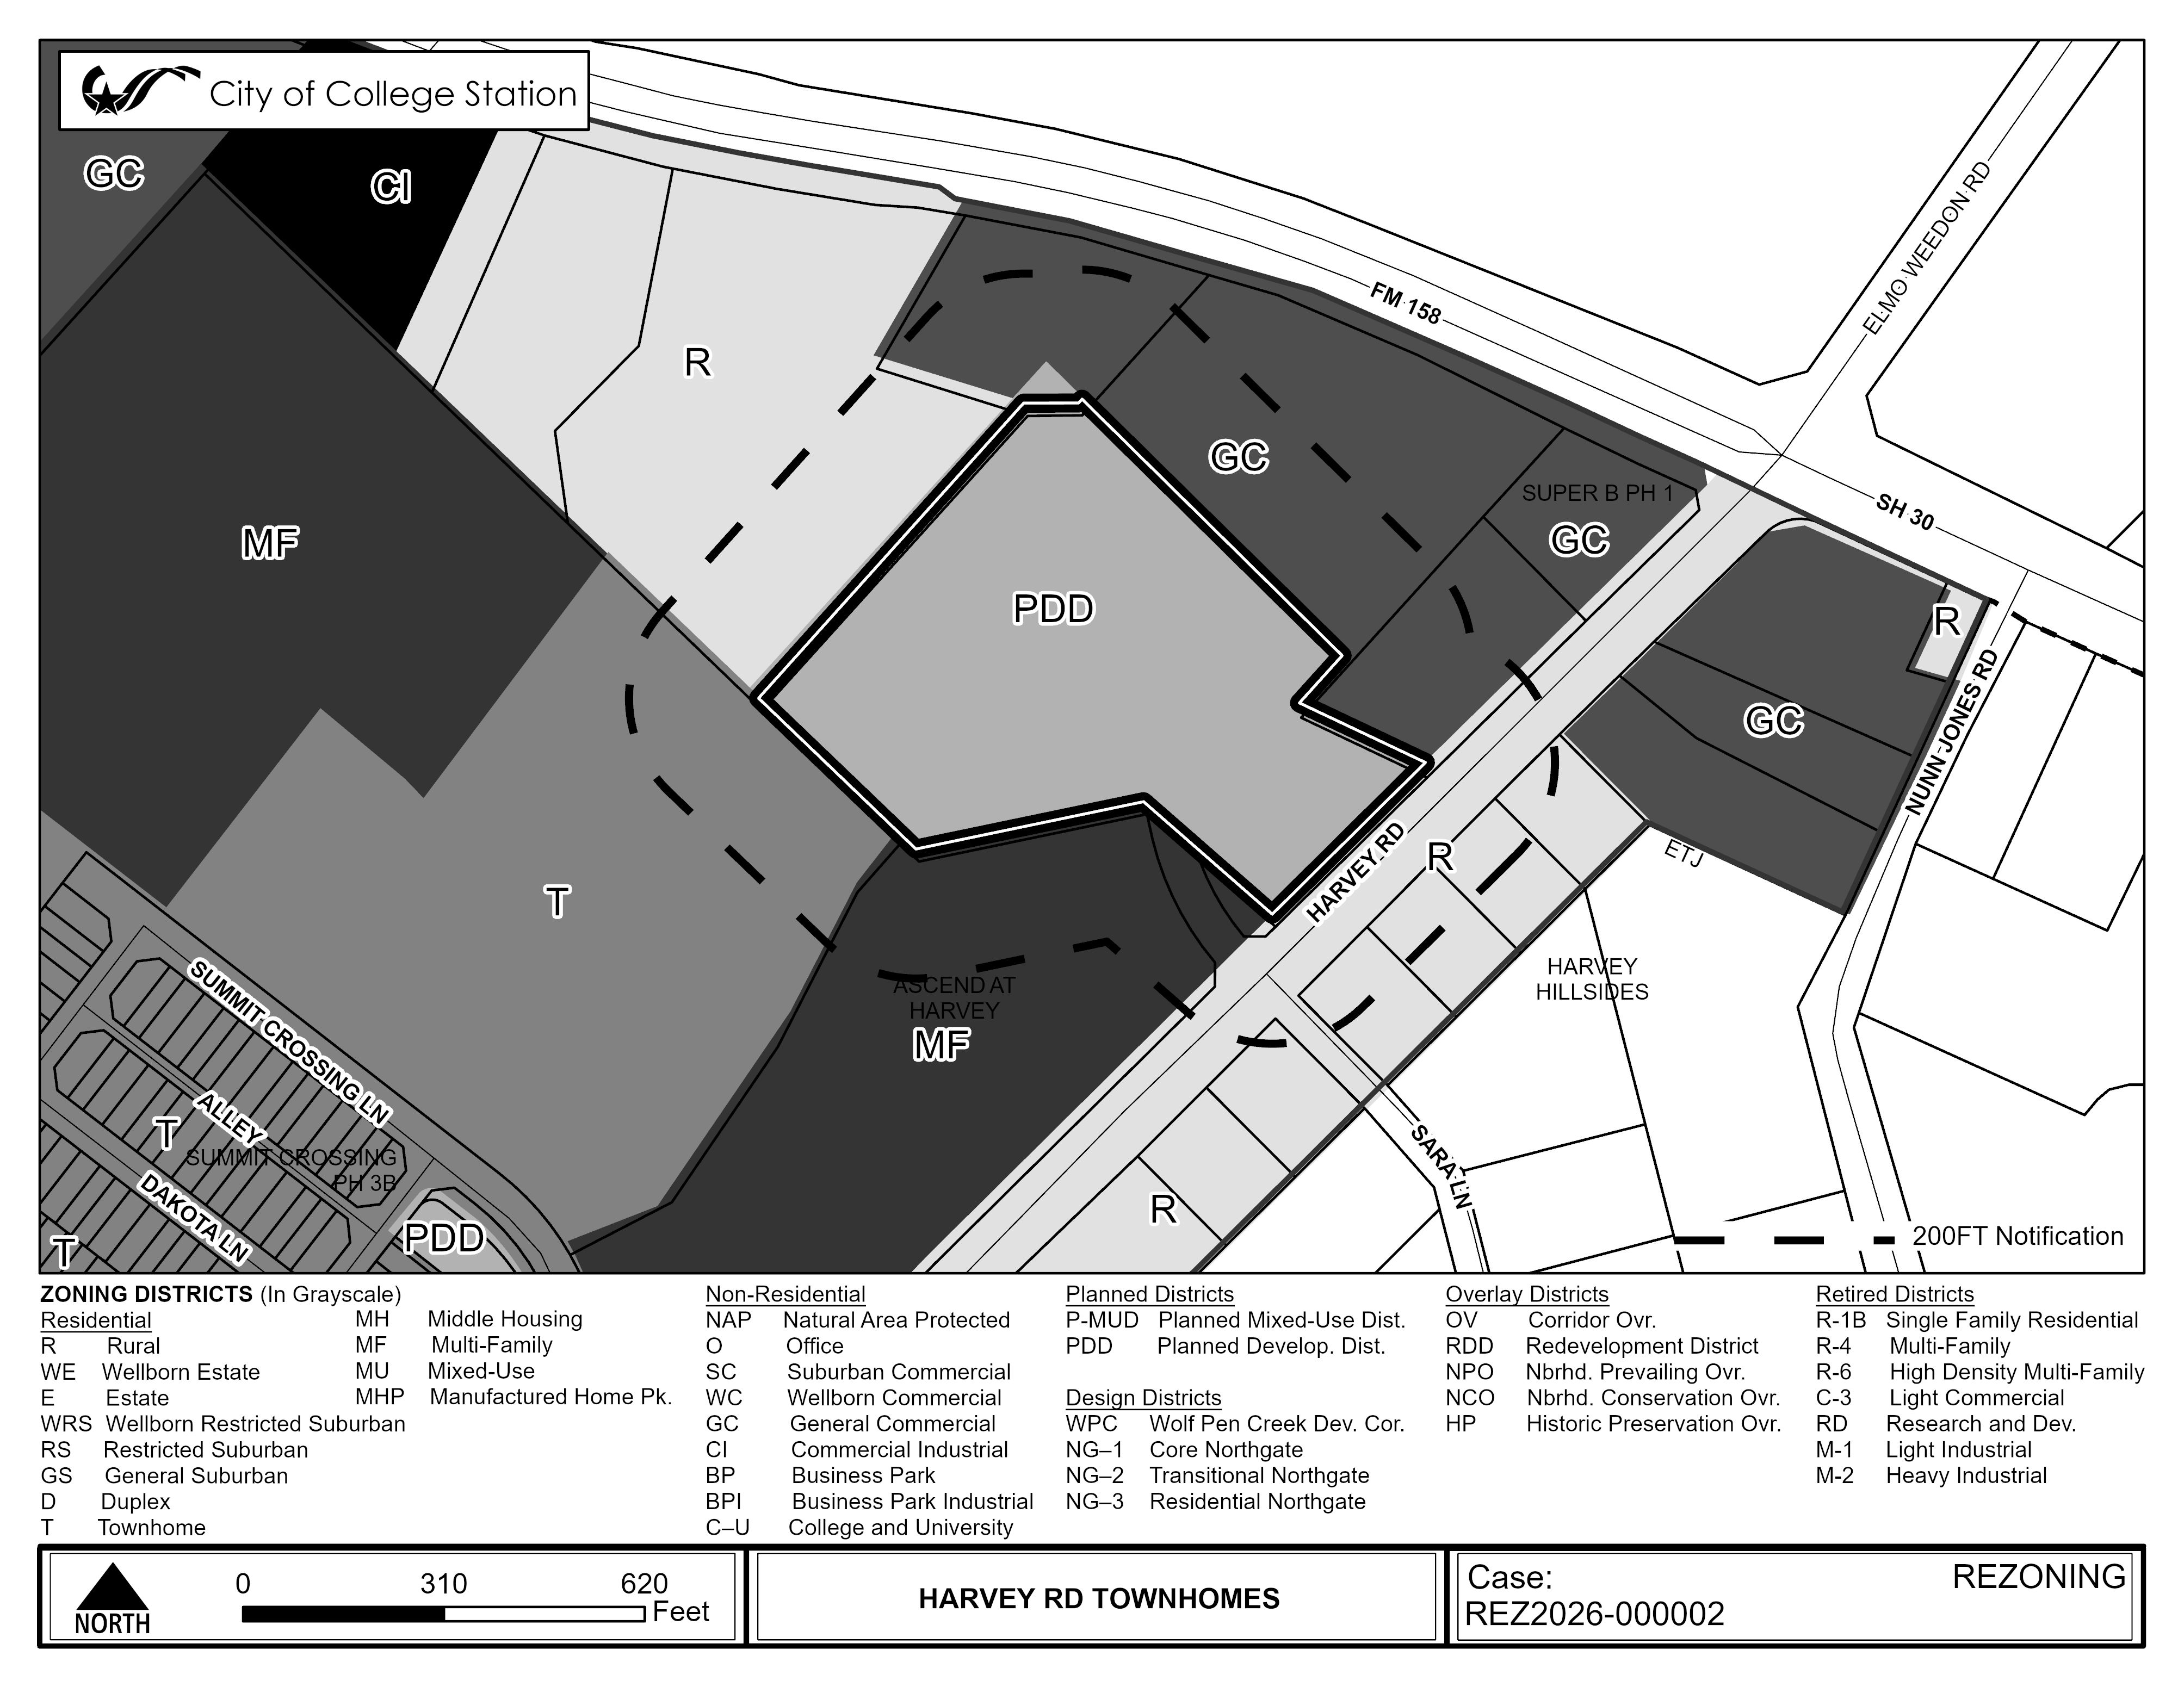
HARVEY ROAD TOWNHOMES
A request to rezone approximately 10 acres of land generally located at the terminus of Ascend Lane from PDD Planned Development District to T Townhouse.
Project Number:
REZ2026-000002
Staff Planner:
Garrett Segraves | 979-764-3742
AUGUST 27, 2026
CITY COUNCIL MEETING
THE STATION COMPREHENSIVE PLAN AMENDMENT
A Comprehensive Plan Amendment request for approximately 213 acres of land generally located east of the intersection of Midtown Drive and Corporate Parkway from Business Center to General Commercial.
THE STATION REZONING
A request to rezone approximately 93 acres of land generally located east of the intersection of Midtown Drive and Corporate Parkway from M-1 Light Industrial to GC General Commercial.
Project Numbers:
CPA2026-000009 and REZ2026-000010
Staff Planner:
Jeff Howell | 979-764-3674
CORPORATE PARKWAY EXTENSION
A Comprehensive Plan Amendment request to amend the Thoroughfare Plan and Active Transportation Master Plan to remove the future extension of Corporate Parkway between Midtown Drive and William D. Fitch Parkway including associated future bike lanes and sidewalks along with the realignment of the future Spring Creek trail to the existing Lick Creek trail.
Project Number:
CPA2026-000010
Staff Planner:
Jason Schubert | 979-764-6221
HARVEY ROAD TOWNHOMES
A request to rezone approximately 10 acres of land generally located at the terminus of Ascend Lane from PDD Planned Development District to T Townhouse.
Project Number:
REZ2026-000002
Staff Planner:
Garrett Segraves | 979-764-3742